


Property Features
- Guide Price £1,450,000-£1,600,000
- Discreetly Marketed
- German Chef’s Kitchen: 4.5m curved island, touch-sensor glass cabinets & instant hot/cold/sparkling water tap.
- Motorised Sliding Wall: Instantly switch between open-plan entertaining and private dining.
- Smart Privacy Glass: Bathroom windows switch from clear to frosted at the push of a button!
- Bespoke Craftsmanship: Floating solid oak staircase, built-in wall fish tank, Stovax log burner & art-piece radiators.
- Landscaped Oasis: Rear garden with hot tub patio & driveway parking for 5 cars.
Property Summary
Full Details
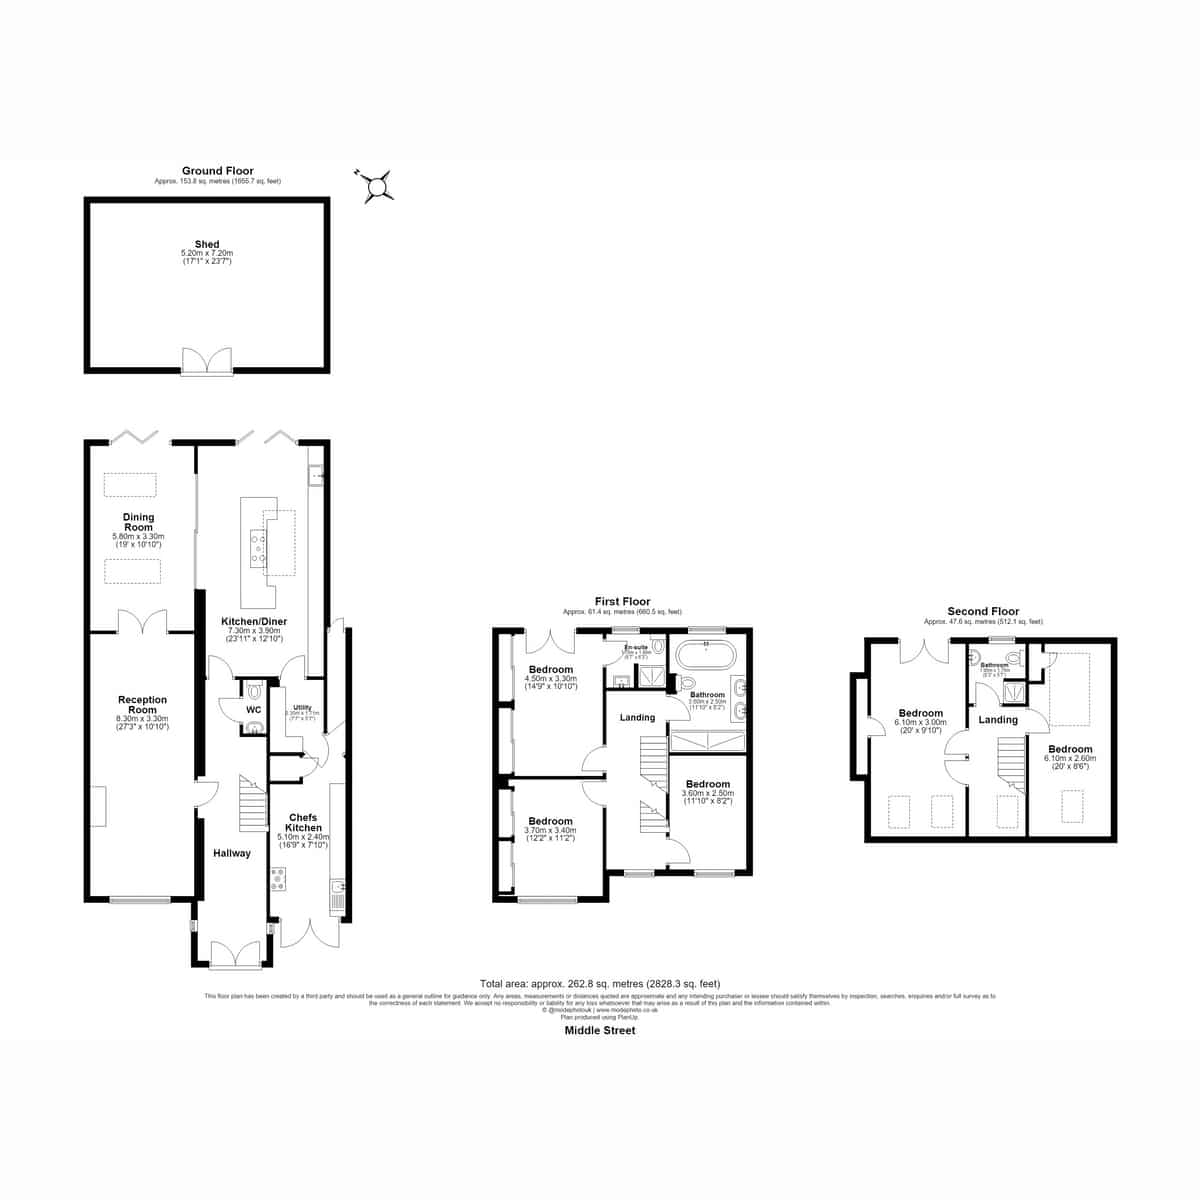
Spanning nearly 2,900 square feet of meticulously engineered living space, no detail or expense has been spared in creating a residence that balances striking design with effortless practicality.
Ground Floor & Entertaining Spaces
Upon entry, the home makes an undeniable statement with high-gloss marble and limestone flooring underfoot, ambient LED lighting overhead, and a floating solid oak staircase framed by sleek glass balustrades.
The living accommodation flows around a warm, central hearth complete with an inset Stovax cassette log burner and a custom-built aquarium embedded directly into the architectural wall.
At the heart of the residence lies a German-designed kitchen. Dominated by a sweeping 4.5-metre curved island, the kitchen boasts touch-sensor glass wall cabinets, deep bespoke storage, and a multi-function tap dispensing boiling, chilled, and sparkling water. Adjacent to the kitchen is a grand dining area featuring a discreet hidden hand-wash basin. A motorized sliding wall allows the entire space to transform instantly from a grand open-plan suite into separate, intimate zones.
Bedrooms & Luxury Bathrooms
The upper levels accommodate five sumptuous double bedrooms, including dormer suites fitted with automated ceiling-drop televisions and space-optimizing hidden wall beds. Decorative plastered walls imported directly from Germany bring a unique tactile sophistication to the sleeping quarters.
The three bathrooms showcase spa-grade design, featuring freestanding German stone baths, double stone vessel basins, level-access walk-in stone showers, and instant electric privacy glass windows.
Exterior & Grounds
Outside, a paved front driveway provides secure parking for up to 5 vehicles. To the rear, bi-folding glass doors open onto a beautifully landscaped 150 sq ft garden retreat, featuring raised stone flowerbeds, mature palm and fruit trees, manicured lawns, and an expansive stone-paved entertaining patio complete with an outdoor spa/hot tub area.